1+1
One bedroom
The effortless pied-à-terre at the centre of it all.
- Bedrooms
- 1
- Bathrooms
- 1
- Interior
- 60–80 m²
- Outdoor
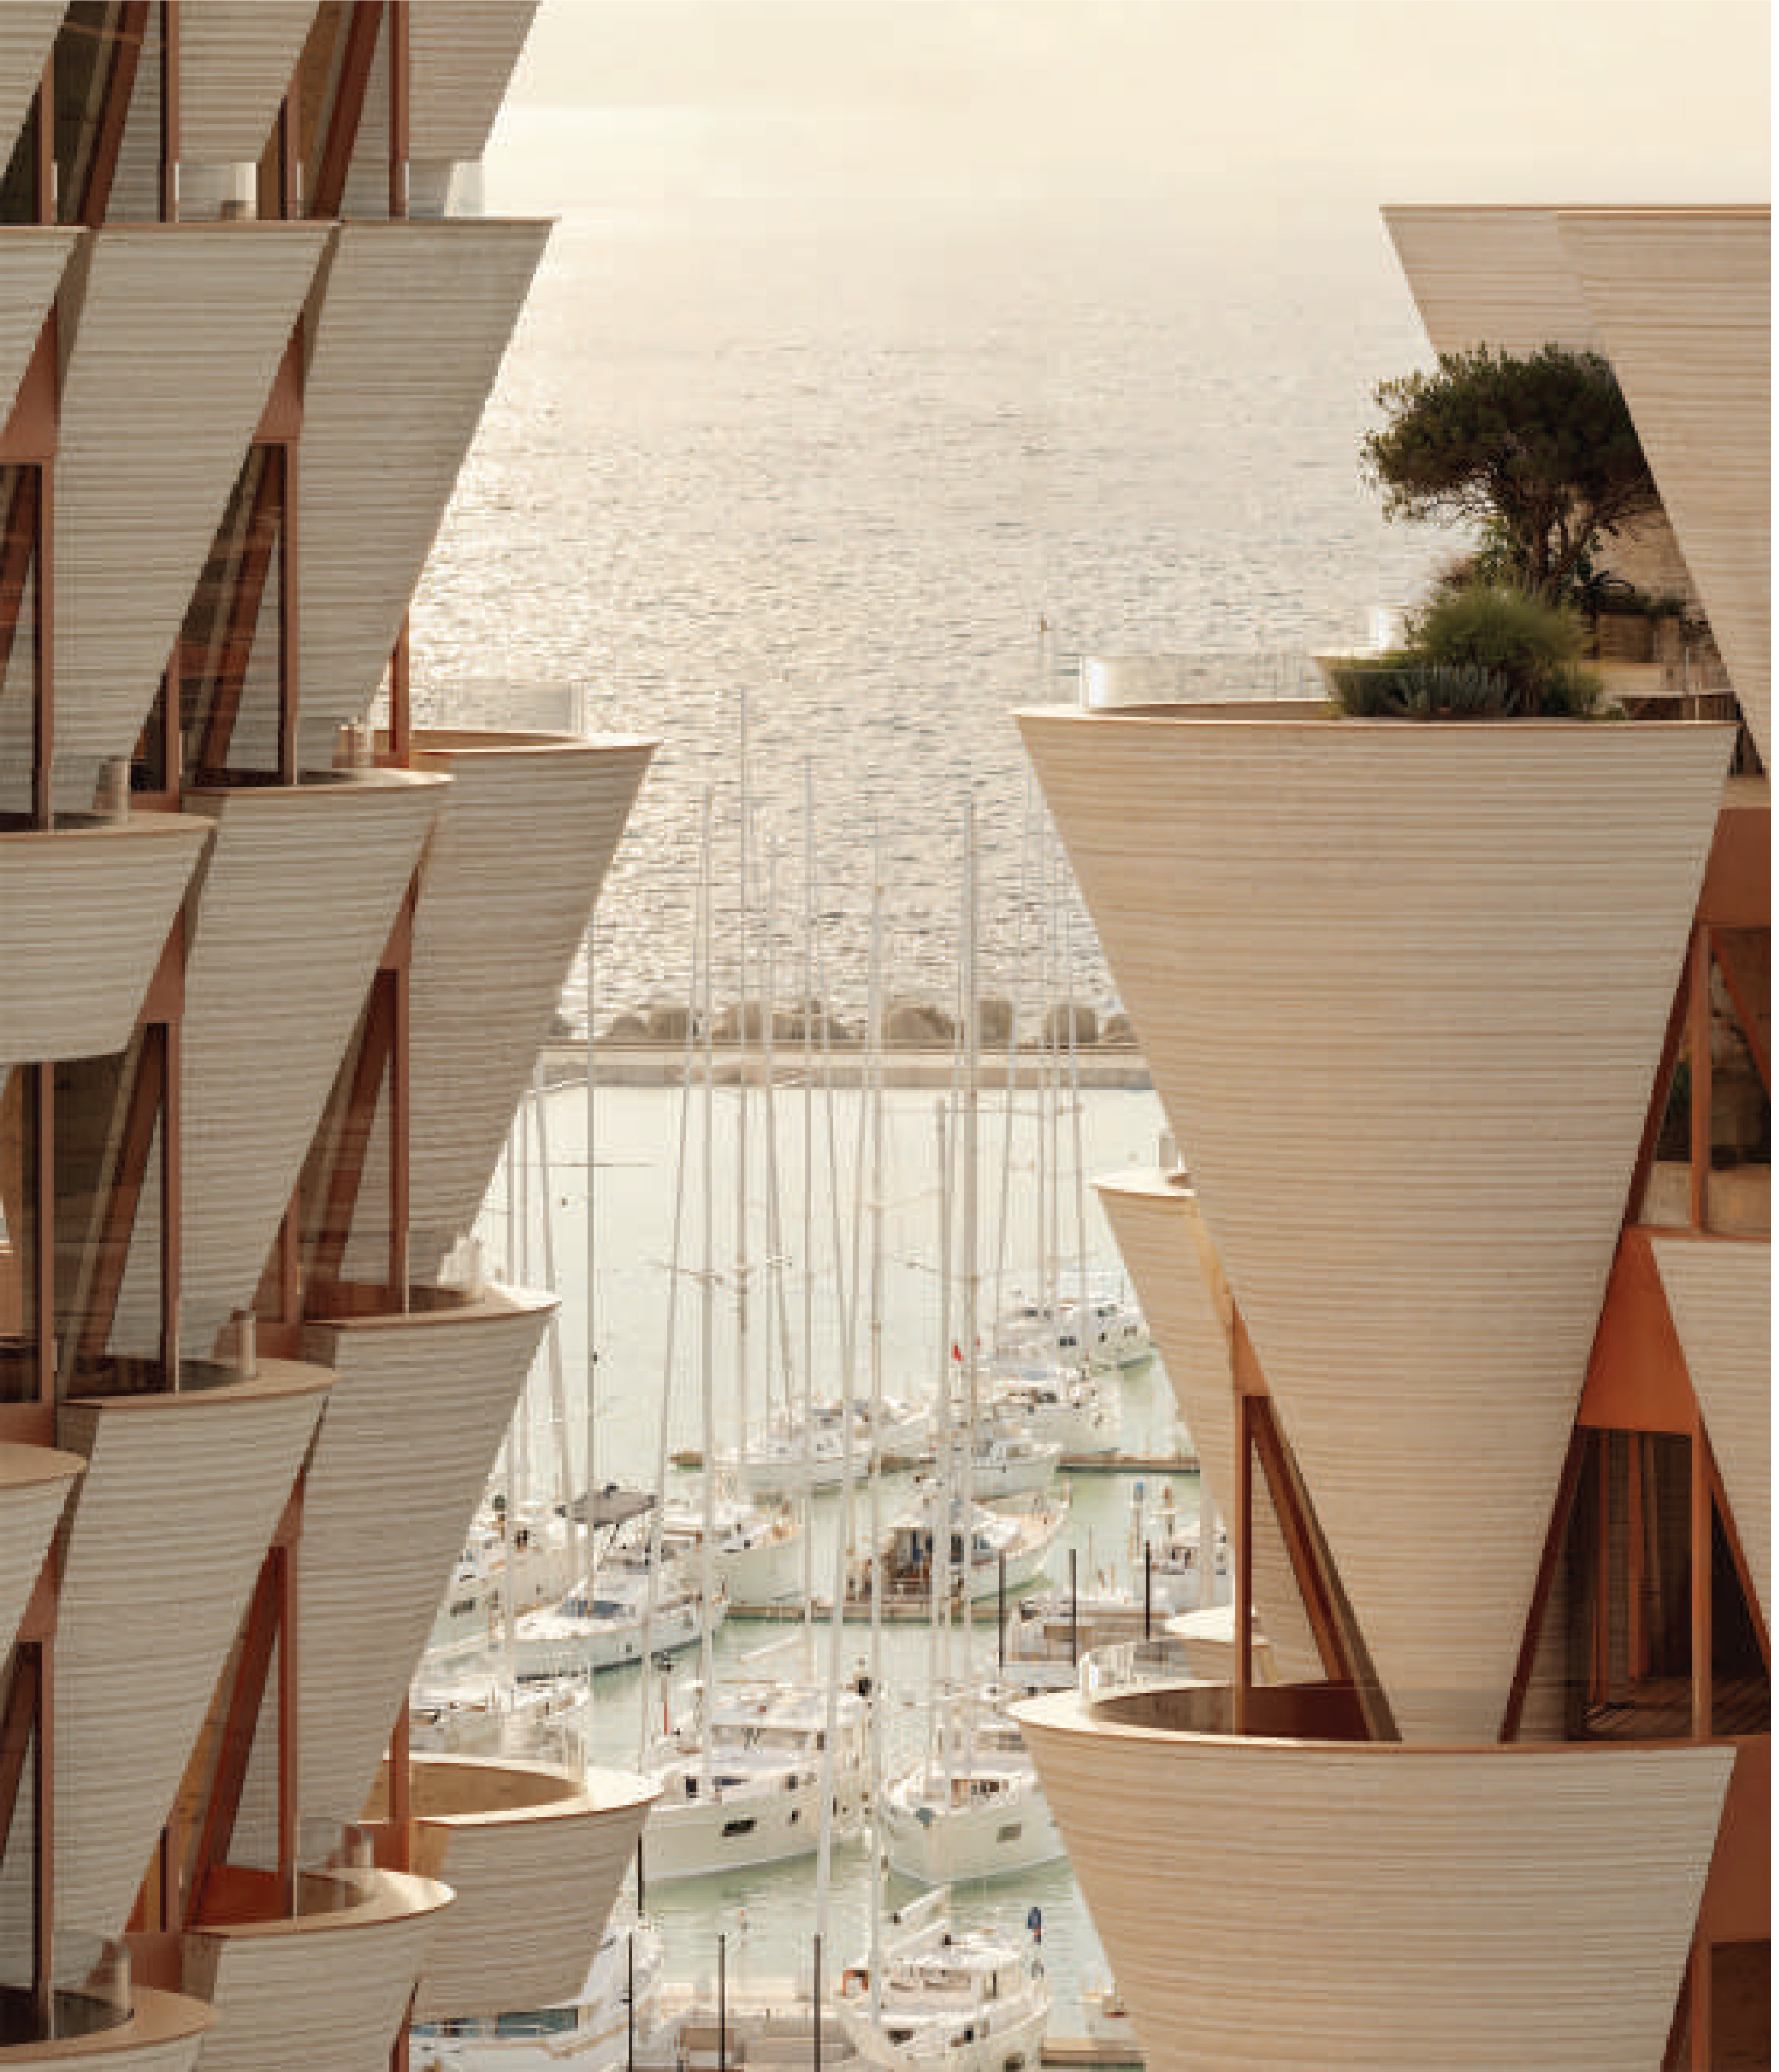
- Balcony over the plaza

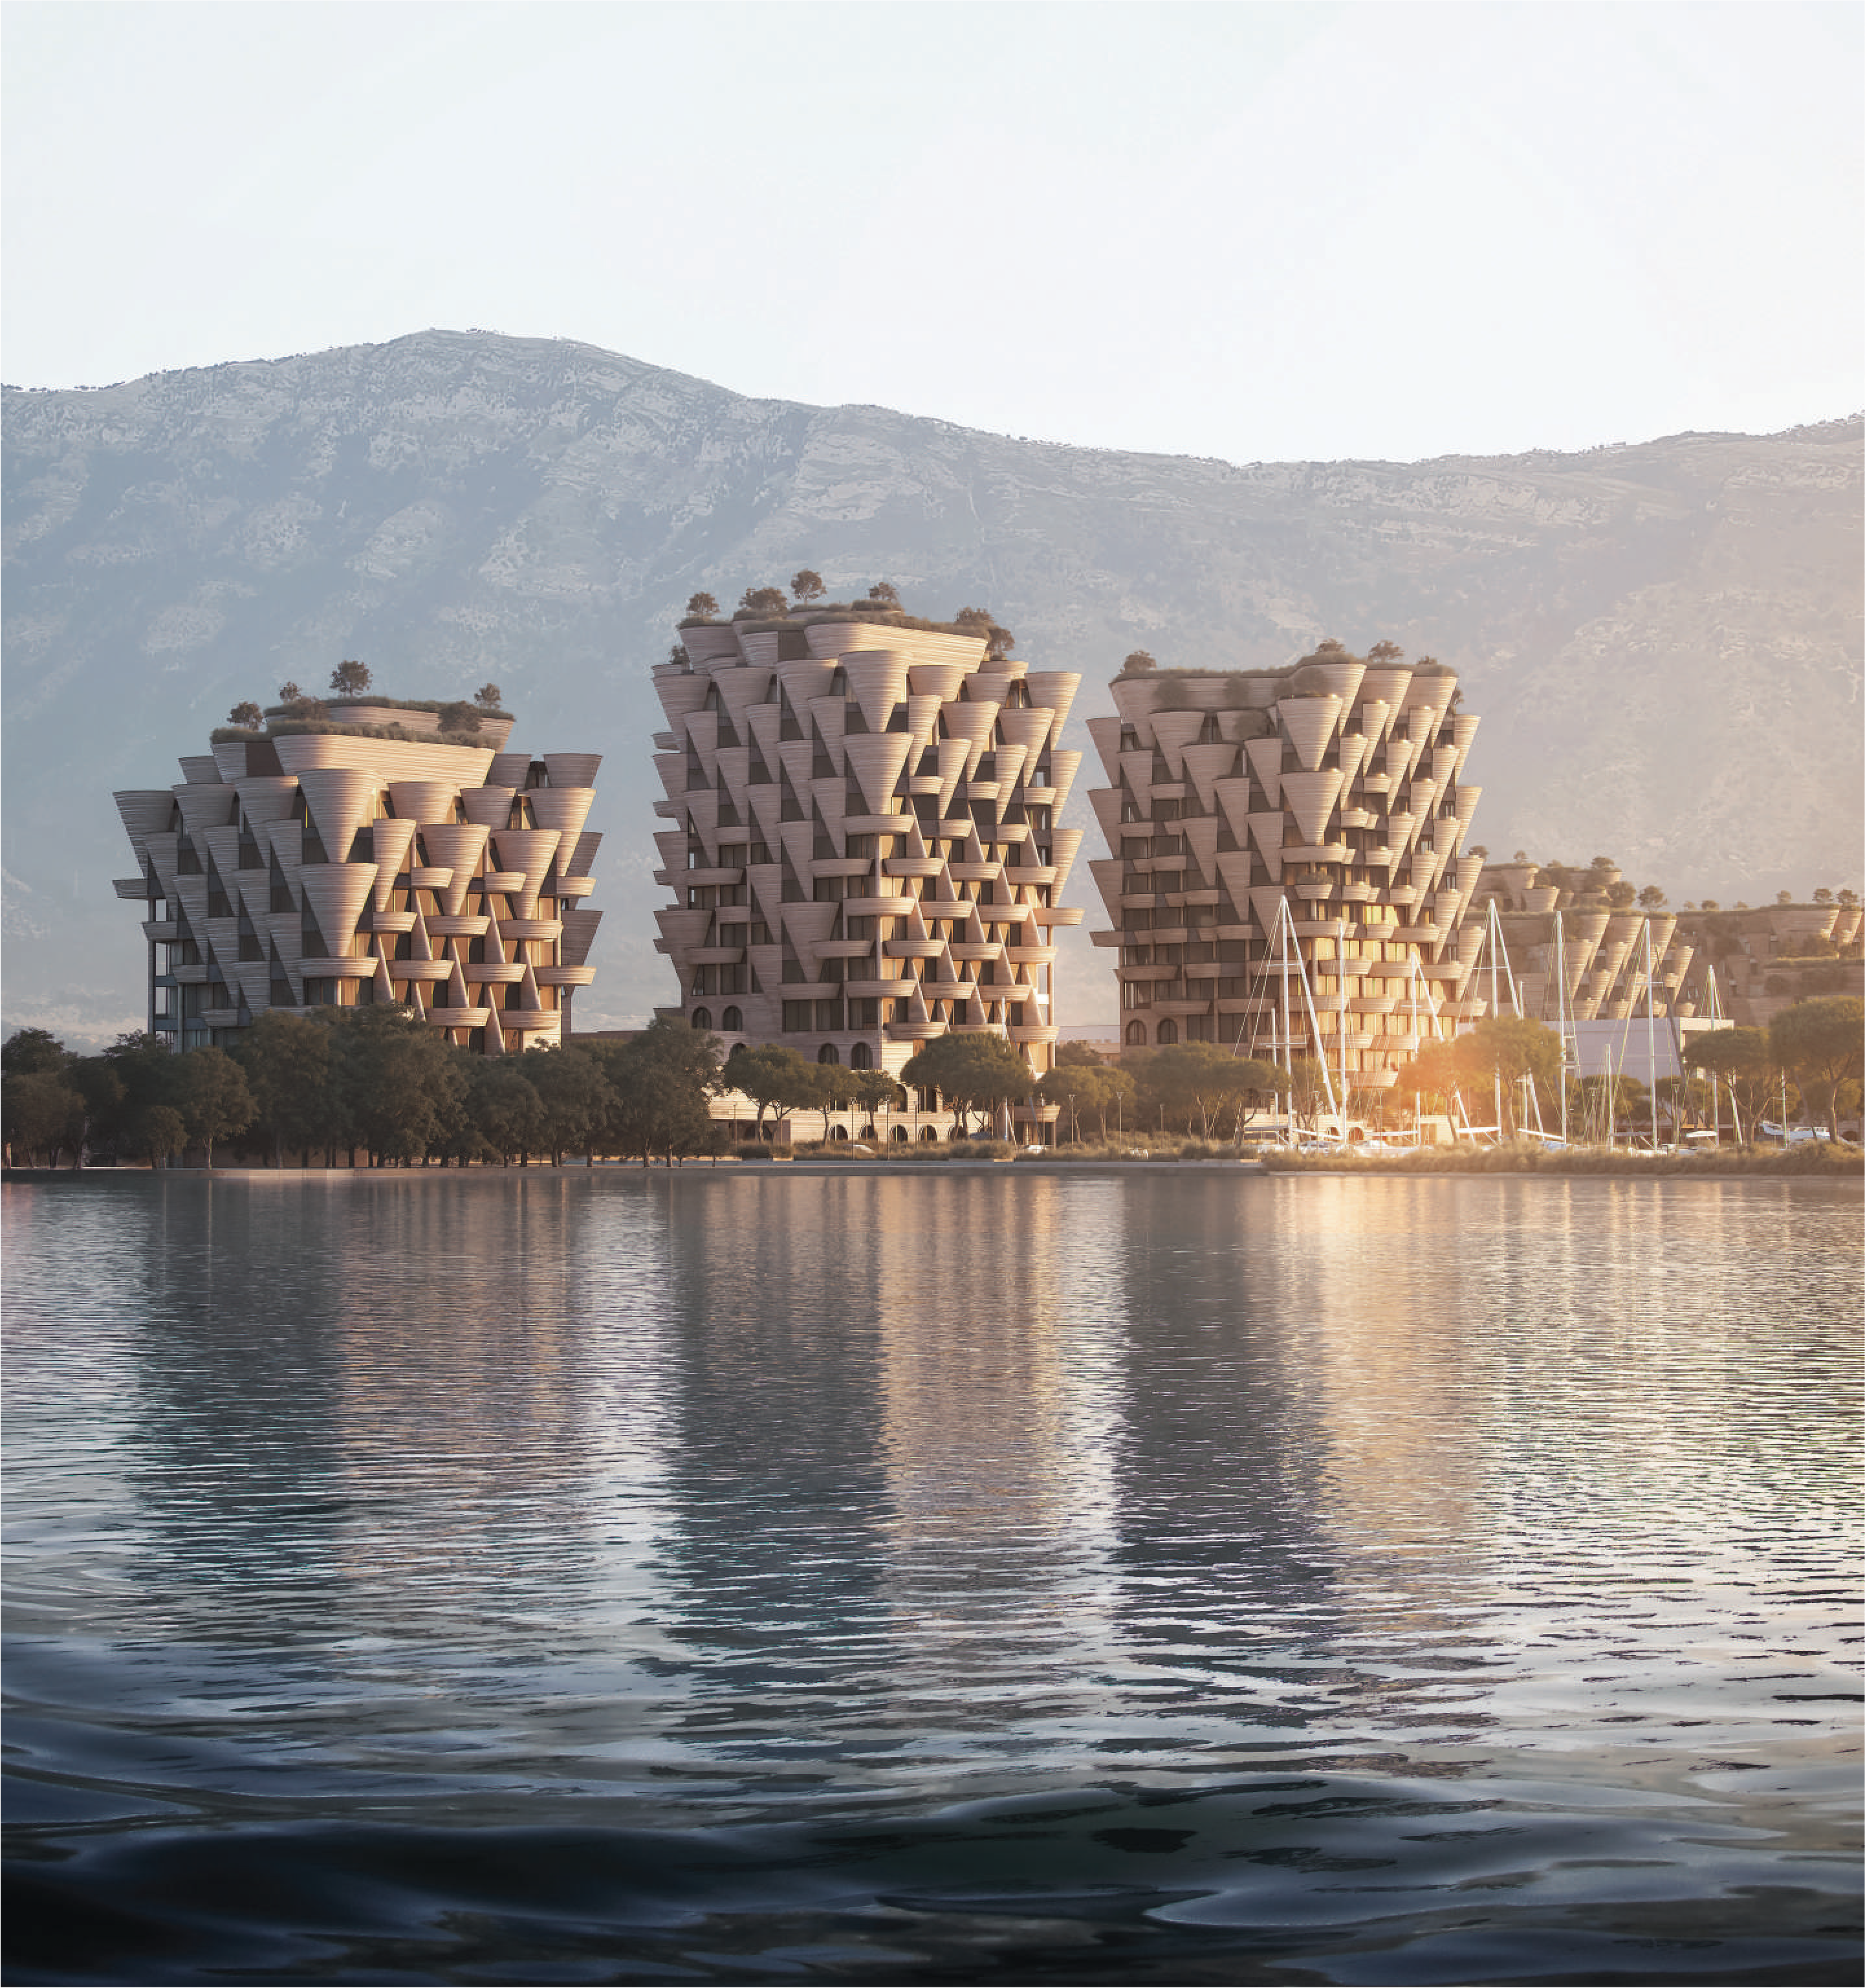
The collection
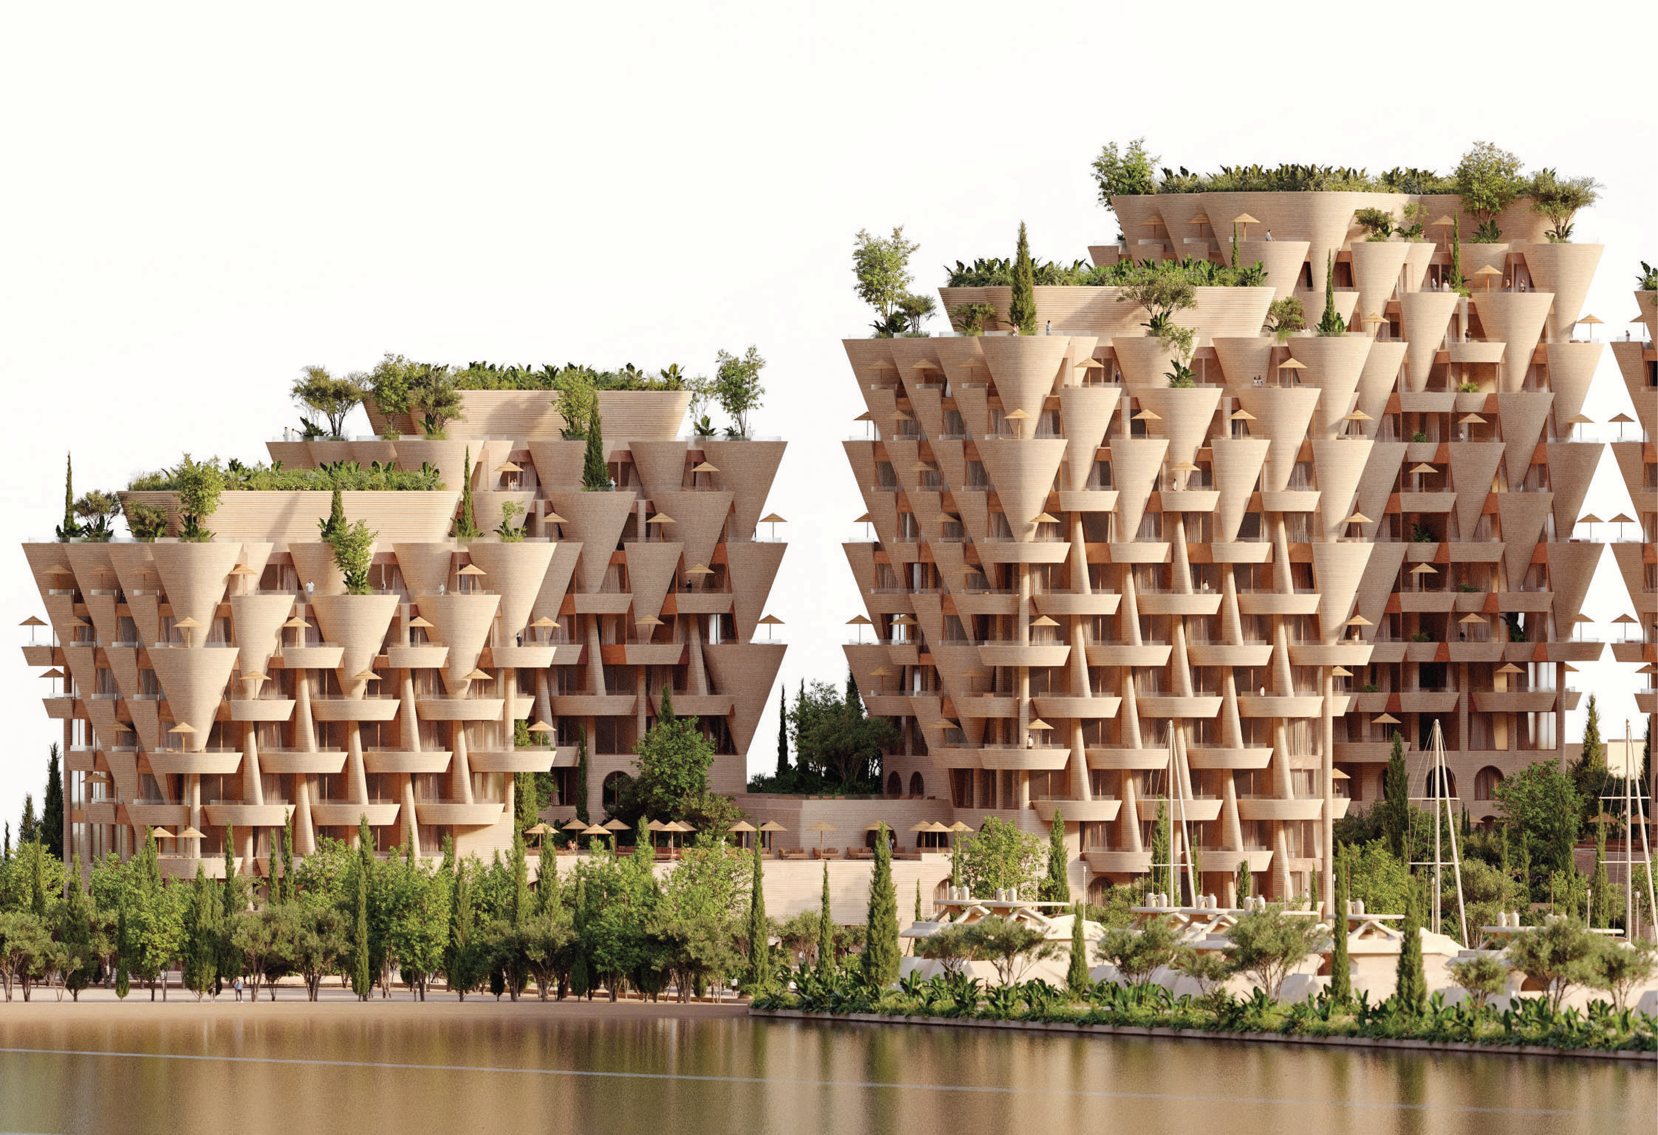
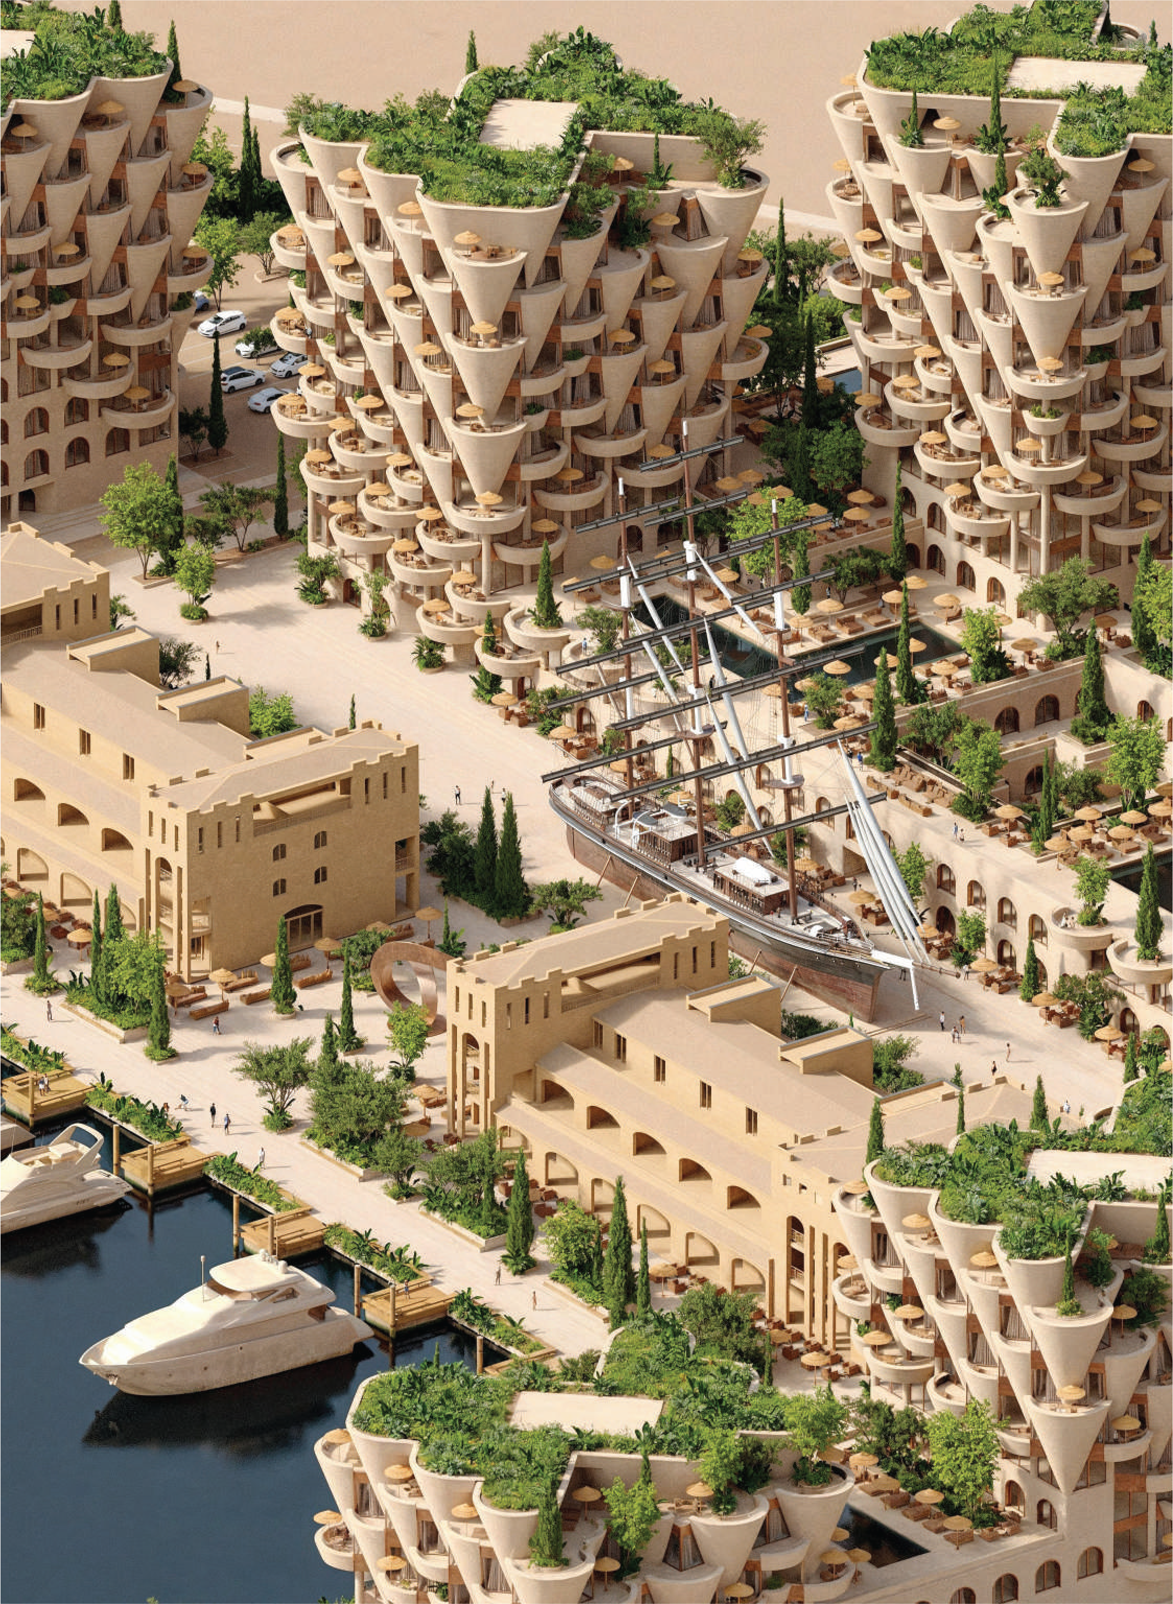
The Central Building is the social centre of Marina Orikum. Its ground floor carries the supermarket, marine-supply stores and the F&B and retail that open onto the Marina Plaza, so the whole rhythm of the destination runs directly beneath the homes above.
The residential levels wrap a landscaped inner yard, with a residents' spa and gym set around it and a tenant-only pool deck — screened by small private gardens — on the podium roof. It is the most connected address in the development: everything the marina offers begins at your front door.
Typologies
1+1
The effortless pied-à-terre at the centre of it all.
2+1
A family home a lift ride above the whole marina.
3+1
The generous central residence, with the plaza as your garden.
Marina Orikum is under development. Typologies, areas and views are indicative and will be confirmed as construction phases are released.
Enquiry — Central Building
Marina Orikum is off-plan, so nothing is bought with a click — and nothing should be. Tell us who you are and which layout speaks to you; a member of the sales team will reply personally within one working day.